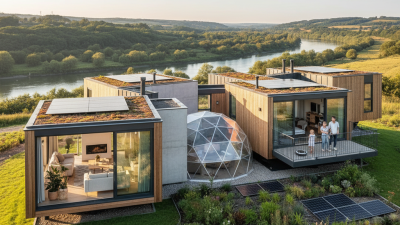
| Volumetric Modular House |
Three-dimensional room modules are manufactured in a factory, transported to the site, and assembled on a prepared foundation. |
Structural frame, wall systems, floors, ceilings, insulation, windows, internal services, and a large portion of interior finishes. |
Foundation preparation, utility connections, module lifting, weatherproof joints, external finishes, and final inspections. |
Fast on-site assembly, consistent factory quality, reduced exposure to weather during production, and predictable repeatability. |
Transport dimensions and road access can limit module size. Crane access and local lifting regulations must be checked. |
Suitable for many climates when insulation, moisture control, ventilation, snow loading, wind resistance, and corrosion protection are designed for the destination. |
Buyers seeking a faster installation process, repeatable layouts, or multi-unit residential development. |
High, subject to logistics |
| Panelized House |
Two-dimensional wall, floor, and roof panels are factory-produced and then assembled into a complete building on site. |
Cutting, framing, insulation installation, sheathing, service openings, and sometimes windows or external cladding. |
Panel erection, structural connections, weatherproofing, services, interior finishing, and external finishing. |
More flexible transport than complete room modules, adaptable floor plans, and efficient use of factory machinery. |
More work is completed on site than with volumetric modules. Assembly quality depends heavily on site coordination. |
Well suited to regions with varied transport access, provided the panel design meets local structural and energy requirements. |
Buyers who want design flexibility while retaining the benefits of off-site manufacturing. |
High |
| Prefabricated Light-Frame House |
Timber or cold-formed steel components are cut and prepared off site, then assembled as a framed structure. |
Precision cutting, frame preparation, panel or component production, and sometimes pre-installation of insulation and services. |
Frame assembly, structural bracing, building envelope installation, utilities, and interior and exterior finishes. |
Lightweight components, efficient material use, relatively simple transport, and good opportunities for customization. |
Requires careful moisture management, fire protection, thermal-bridge control, and competent local installation. |
Effective in cold, temperate, and many warm climates when the envelope is properly engineered. Additional measures may be required in humid, cyclone, or wildfire-prone areas. |
Buyers prioritizing energy efficiency, flexible design, and a lighter structural system. |
High, with local engineering |
| Steel Modular House |
Modules or panels use structural steel, commonly including welded or cold-formed steel members. |
Steel frame fabrication, corrosion protection, wall and roof assembly, service installation, and interior fit-out. |
Foundation work, module placement or panel assembly, joint sealing, utility connections, and final finishes. |
High dimensional consistency, strong structural capacity, non-combustible framing, and suitability for repeated production. |
Steel can create thermal bridges and may require careful condensation control. Corrosion protection and fire design are essential. |
Appropriate for high-wind, seismic, and challenging environments when designed to local codes. Coastal sites require suitable corrosion protection. |
Buyers needing durable structures, multi-unit buildings, or projects with demanding structural requirements. |
High, subject to code compliance |
| Timber Modular House |
Factory-built timber volumetric modules or timber panels are assembled into a completed dwelling. |
Timber framing, insulation, windows, services, interior lining, and selected external finishes. |
Foundation, module or panel installation, joint detailing, weatherproofing, utilities, and final finishes. |
Low structural weight, renewable material potential, good thermal performance, and efficient factory handling. |
Moisture protection, termite resistance, fire safety, and long-term ventilation details must be adapted to the location. |
Strong fit for cold and temperate climates. Tropical, wet, termite-prone, or wildfire-prone locations need specialized detailing. |
Buyers seeking a lower-weight building system and a warm, residential interior character. |
High, with climate-specific design |
| Concrete Modular House |
Concrete room modules or precast concrete panels are manufactured off site and assembled on foundations. |
Reinforced concrete production, embedded services, structural elements, and sometimes internal finishes. |
Heavy lifting, module or panel installation, joint treatment, utility connections, and finishing work. |
High mass, durability, acoustic performance, fire resistance, and resistance to many forms of wear. |
Heavy transport and lifting requirements can increase logistics costs. Foundation and access conditions must support the system. |
Useful in hot climates for thermal mass and in areas requiring robust construction, subject to seismic and foundation design. |
Buyers prioritizing durability, acoustic separation, fire resistance, or long service life. |
Medium to high, logistics dependent |
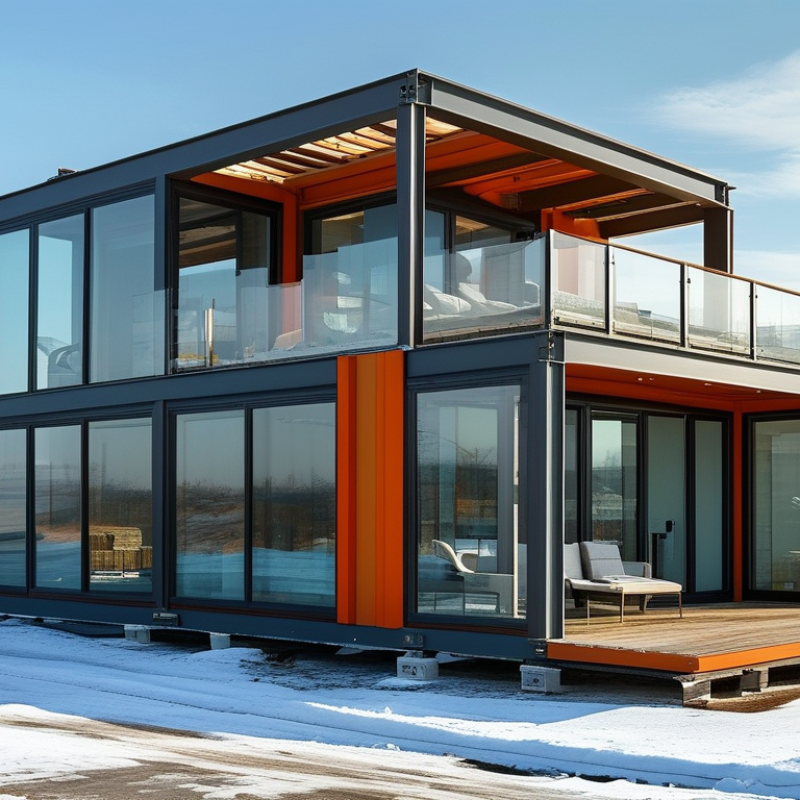
| Container-Based Conversion |
Existing intermodal steel containers are modified with openings, insulation, services, and interior finishes. |
Cutting, reinforcement, insulation, windows, doors, plumbing, electrical systems, and interior fit-out. |
Foundation or support preparation, delivery, placement, connections, and final external works. |
Standardized transport dimensions, reusable structural shells, and quick placement when the site is ready. |
Limited internal width, extensive modification may be required, and thermal or condensation performance can be difficult without proper detailing. |
Can be used in various climates, but insulation, ventilation, corrosion protection, and solar-control measures are particularly important. |
Buyers seeking compact accommodation, temporary facilities, or small-scale projects. |
Variable |
| Hybrid Modular House |
Combines multiple systems, such as volumetric modules with panelized sections, site-built foundations, or locally sourced finishes. |
Core modules, structural panels, service assemblies, and selected interior or exterior components. |
Integration of systems, connection detailing, utilities, local finishes, and code inspections. |
Balances speed, transport efficiency, design flexibility, and local material availability. |
Interface details between systems require careful engineering, documentation, and quality control. |
Highly adaptable when the structural, thermal, moisture, and fire interfaces are designed for the destination climate. |
Buyers with complex sites, customized layouts, or projects spanning different regulatory environments. |
High, with experienced coordination |