What Are the Top Types of Prefab Homes?
Prefab homes are changing how people think about construction, cost, and everyday comfort. They are not all identical boxes built far from the land. Different systems shape different experiences, budgets, and responsibilities.
Architect and prefab housing expert Michelle Kaufmann once said, “Prefab is not a style; it’s a process.” That distinction matters. A modular home arrives as factory-built sections, often with rooms, wiring, and plumbing already installed. A panelized home uses manufactured wall, roof, or floor panels assembled on site. Manufactured homes follow a different regulatory path, while kit homes typically require more local labor and coordination.
The practical details become visible quickly. A modular unit may travel along a narrow country road. A panelized system may fit a steep site more easily. A manufactured home can offer lower initial costs, but land, foundations, utilities, and transport still affect the final price. Tiny prefab homes save space, although storage and long-term comfort can become difficult.
Quality control is one major advantage of factory production. Weather exposure is often reduced during assembly. Yet factory precision cannot correct poor site planning. Moisture protection, insulation levels, ventilation, and local building requirements deserve close attention.
The best choice depends on more than appearance. It depends on climate, financing, access, maintenance, and future needs. Some homeowners discover this too late. Prefab homes can be efficient and attractive, but they are not automatically affordable or sustainable. This guide examines the top types, their strengths, their limitations, and the compromises that deserve honest consideration.
What Defines a Prefab Home and How Is It Built?
Prefab homes are built partly or entirely away from their final site. Their defining feature is controlled off-site production, not a particular appearance. Modular homes arrive as factory-built sections. Panelized homes arrive as walls, floors, or roof panels. Manufactured homes are completed in factories and commonly use a permanent chassis. Pre-cut homes arrive as measured components for site assembly. These categories overlap, which can confuse buyers.
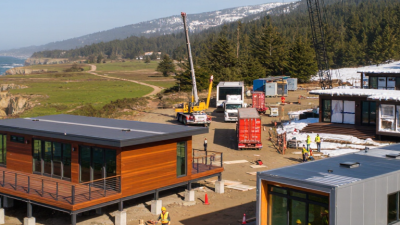
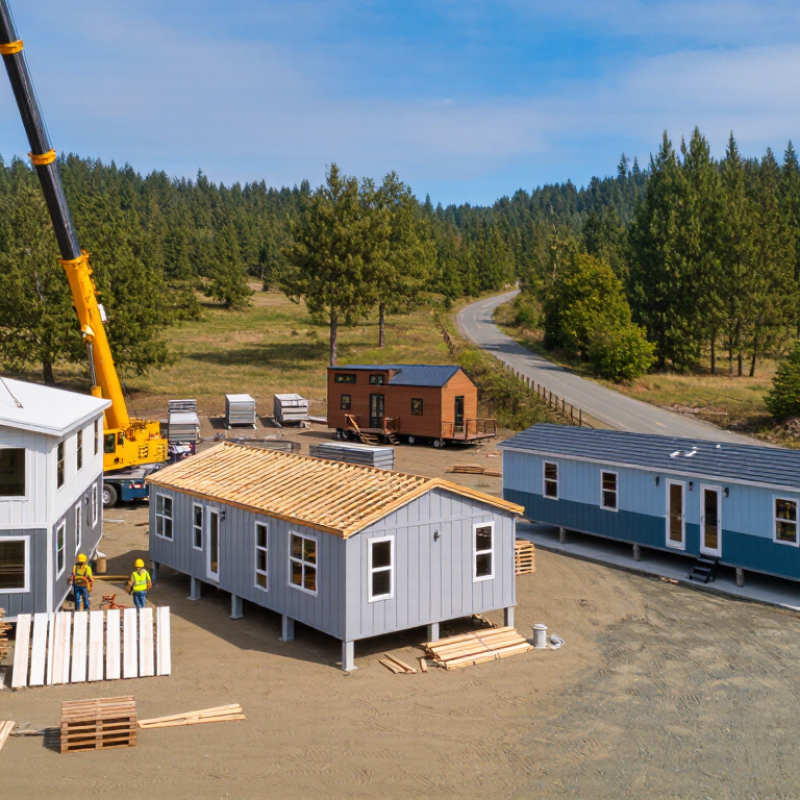
The building process starts with design, engineering, and code review. Workers then cut materials with calibrated equipment. They assemble rooms or panels under weather-protected conditions. Inspectors check wiring, plumbing, insulation, and structural connections. The finished sections travel by specialized transport. A crane places them on a prepared foundation. Crews connect utilities, seal joints, and complete interior work.
The U.S. Census Bureau’s Manufactured Housing Survey recorded about 90,000 manufactured-home shipments in 2023. That figure shows continuing demand for factory production. A 2019 McKinsey industry report estimated modular construction could reduce project schedules by 20% to 50%. Results vary widely, however. Site access, transport distance, permitting, and foundation work can erase those gains. The factory is not magic. A poorly coordinated design still creates expensive mistakes. Some buyers also assume every prefab home is cheaper, but that assumption needs testing against land, delivery, installation, and local code costs.
What Are the Top Types of Prefab Homes? — What Defines a Prefab Home and How Is It Built?
| Prefab Home Type | How It Is Built | Typical Factory-Completed Portion | Main Advantages | Common Considerations | Typical Construction Timeline |
|---|---|---|---|---|---|
|
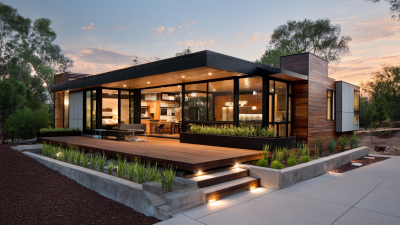
Modular Homes Volumetric construction |
Three-dimensional modules are built in a factory, transported to the site, set on a permanent foundation, and joined together. | Structural frame, exterior walls, roofing, wiring, plumbing, insulation, interior finishes, and sometimes cabinets and fixtures. | Fast on-site assembly, consistent factory quality control, reduced exposure to weather, and flexible multi-section floor plans. | Site preparation, foundation work, transport access, crane placement, local permits, and utility connections are still required. | Often several months from design approval to occupancy; factory production may take several weeks, while the full schedule varies by site and jurisdiction. |
|
Manufactured Homes Factory-built housing |
A complete home is constructed on a permanent chassis in a factory and delivered as one or more sections for installation on a site. | Most of the home, including the structure, mechanical systems, interior finishes, appliances, and factory-installed fixtures. | Efficient mass production, predictable pricing, rapid installation, and a broad range of standardized layouts. | Must comply with the applicable manufactured-housing code; resale value, financing, foundation type, and land ownership can vary by location. | Commonly faster than conventional site construction, with delivery and installation often completed in days or weeks after site readiness. |
|
Panelized Homes Flat-panel construction |
Wall, floor, and roof panels are manufactured off-site, shipped flat, and assembled into a structural shell on the building site. | Structural wall panels, roof panels, floor cassettes, insulation, sheathing, and sometimes factory-installed windows or services. | Efficient material use, reduced framing time, design flexibility, and easier adaptation to challenging sites than large volumetric modules. | More finishing work occurs on-site, and final quality depends on accurate panel connections, weatherproofing, and local contractors. | The shell may be erected in days or weeks, but interior completion generally takes additional weeks or months. |
|
Structural Insulated Panels High-performance panels |
A rigid insulation core is bonded between structural facing materials to form insulated wall, roof, or floor panels. | Insulated structural panels and factory-cut openings; windows, doors, finishes, and building services are usually installed later. | High insulation continuity, good air-sealing potential, rapid enclosure, and reduced thermal bridging when detailed correctly. | Requires careful moisture control, ventilation design, joint sealing, and experienced installation around openings and penetrations. | Structural enclosure can be completed quickly, while the overall project duration depends on the foundation and interior trades. |
|
Kit or Pre-Cut Homes Component-based construction |
Factory-cut and labeled components are shipped to the site for assembly, usually with construction completed by local labor. | Cut structural members, roof components, connection hardware, drawings, and sometimes wall or floor assemblies. | Lower material waste, easier logistics than transporting finished modules, and broad possibilities for owner customization. | A kit is not a finished home; foundations, labor, permits, utilities, insulation, finishes, and project management may be separate costs. | Commonly several months, depending heavily on the owner, builder availability, weather, permitting, and scope of interior work. |
|
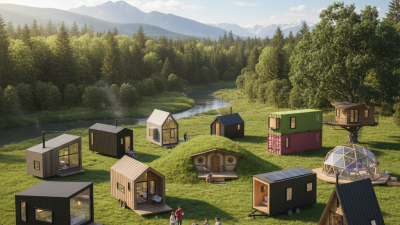
Tiny and Micro Prefab Homes Compact dwelling |
A small dwelling is produced as a module, panelized structure, or trailer-based unit and then delivered or assembled on-site. | Frequently includes the main structure, insulation, compact kitchen, bathroom, electrical system, plumbing, and interior finishes. | Lower material requirements, reduced operating space, potentially shorter installation time, and suitability for accessory-dwelling applications. | Zoning rules, minimum room sizes, parking requirements, utility connections, transport limits, and foundation regulations can restrict use. | The unit may be completed in weeks, but approvals, site work, delivery, and utility connections can extend the total schedule. |
|
Hybrid Prefab Homes Mixed construction system |
The project combines methods, such as a factory-built core with site-built additions, or panelized walls with modular rooms. | Varies by design; factory work may include the structural core, bathroom pods, wall panels, roof sections, or finished modules. | Balances factory efficiency with architectural flexibility and can suit irregular sites, larger homes, or complex floor plans. | Coordination between factory production and site trades is critical; design changes after manufacturing begins may be costly. | Often several months, with the final duration determined by the most complex construction method used in the project. |
Definition: A prefab home is a dwelling in which significant components are manufactured or assembled away from the final building site before being transported for installation. Actual cost, code requirements, schedule, energy performance, and financing depend on the design, location, foundation, site conditions, labor, and local regulations.