...

10 Best Contemporary House Designs for Global Buyers

A contemporary house can look striking in a magazine, yet feel uncomfortable in daily life. Global buyers need more than polished images and dramatic glass walls. They need designs that respond to climate, privacy, maintenance, local materials, and changing family needs.

This guide explores ten contemporary house designs with practical appeal across different regions. Each example considers open-plan living, natural light, energy performance, outdoor connection, and flexible rooms. A shaded courtyard may suit a hot climate, while deep insulation and compact planning may matter more in colder areas. Coastal homes require careful choices around salt, wind, and moisture. Details matter.

The word “best” remains subjective. A design that works beautifully in Singapore may feel wasteful in Toronto or exposed in a windy coastal town. Buyers should review local planning rules, building standards, insurance requirements, and construction expertise before committing. Consulting a qualified architect, engineer, and local property adviser can reveal problems that photographs hide.

Some ideas here may also need refinement. Large windows can brighten interiors, but they may increase heat gain, glare, and cleaning demands. Minimalist finishes look calm, yet repairs can become expensive when specialist materials are difficult to source. This is where professional judgment matters. A successful contemporary house balances visual clarity with reliable performance, realistic budgets, and everyday comfort. The strongest designs are not merely fashionable. They feel considered when rain hits the roof, children move through the hallway, or owners plan for life ten years ahead.
10 Best Contemporary House Designs for Global Buyers

What Defines a Contemporary House for International Buyers

A contemporary house for international buyers is more than a clean façade, wide glazing, and a flat roof. It responds to climate, culture, and daily habits. The 2024 Global Status Report for Buildings and Construction reports that buildings consume 32% of global energy and produce 34% of global carbon emissions. Therefore, practical design matters. Deep roof overhangs, shaded terraces, cross-ventilation, and high-performance insulation can reduce cooling demands. In colder regions, airtight construction and carefully positioned windows improve comfort.

Adaptability also defines contemporary living. International buyers may work remotely, host visiting relatives, or move between countries. Open rooms with sliding partitions can change function without major renovation. A quiet study, accessible ground-floor bedroom, and generous storage add long-term value. The World Health Organization estimates that 1.3 billion people live with significant disability, so step-free entrances and adaptable bathrooms deserve serious attention. They are not merely luxury features.

Technology should remain useful, not decorative. Energy monitoring, battery storage, water-efficient fixtures, and durable local materials support lower operating costs. The International Energy Agency identifies buildings as responsible for about 30% of global final energy consumption. That figure should make designers question oversized glass walls and poorly shaded orientations. I would not pretend every contemporary solution works everywhere. A beautiful courtyard may waste water in a dry climate. A smart system may confuse occupants. Good design leaves room for revision, maintenance, and human error.

10 Best Contemporary House Designs for Global Buyers

What Defines a Contemporary House for International Buyers: climate-responsive planning starts with the local environment.

The chart shows the number of Köppen–Geiger climate subtypes within each major climate group. The classification contains 30 widely used subtypes: tropical climates favor shading and cross-ventilation, arid climates benefit from compact forms and thermal mass, temperate climates support flexible indoor–outdoor layouts, continental climates require strong insulation, and polar climates demand highly insulated, airtight envelopes.

Ten Leading Contemporary House Designs and Their Distinctive Features

10 Best Contemporary House Designs for Global Buyers

Ten Leading Contemporary House Designs and Their Distinctive Features

Contemporary buyers increasingly value comfort, resilience, and measurable efficiency. The International Energy Agency reports that buildings consume about 30% of global energy. Design decisions now carry serious financial and environmental weight. Climate-responsive planning is no longer decorative.

The courtyard house creates privacy, shaded outdoor space, and cross-ventilation. It suits dense cities and warm climates. The tropical passive house uses deep roof overhangs, screened openings, and raised floors.

The compact alpine house prioritizes insulation, triple glazing, and controlled heat recovery. The desert atrium house places rooms around a shaded internal garden. Its thermal mass reduces daytime temperature swings.

The coastal elevated house protects living areas from flooding and improves airflow. Foundations require careful local engineering.

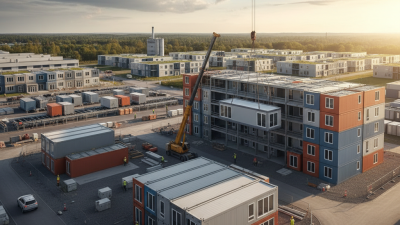
The urban infill house uses narrow footprints, skylights, and flexible furniture zones. The split-level house separates quiet bedrooms from social areas without wasting land. The modular house offers faster construction and predictable material quantities. However, transport distances can weaken its environmental advantage.

The multigenerational house includes private suites, wider circulation, and adaptable bathrooms. The net-zero house combines solar generation, airtight envelopes, efficient appliances, and water-saving systems.

The World Green Building Council identifies buildings as responsible for roughly 39% of global energy-related carbon emissions. Performance claims should therefore rely on post-occupancy measurements, not glossy drawings. No design wins everywhere. Local climate, maintenance skills, planning rules, and future resale demand still deserve closer questioning.

How Contemporary Homes Adapt to Different Climates and Cultures

Contemporary homes for global buyers cannot rely on one visual formula. Climate changes the plan, section, and material palette. In hot, humid regions, deep overhangs, shaded courtyards, cross-ventilation, and raised floors reduce heat and moisture. In cold climates, compact forms, protected entrances, and high-performance envelopes limit heat loss. The International Energy Agency’s Buildings report (2023) states that buildings consume about 30% of global final energy and produce roughly 26% of energy-related emissions.

Passive decisions matter. A glass wall facing the wrong sun can turn a beautiful room into a greenhouse.

Culture matters. A home may need a private entrance, a generous kitchen, or a flexible room for extended family. In dense cities, a screened balcony can provide outdoor space without sacrificing privacy. In rural settings, covered transitional areas support muddy shoes, farm tools, or evening gatherings. The IPCC Sixth Assessment Report identifies stronger heat, flooding, and water stress as growing design risks. Therefore, contemporary houses increasingly use rain gardens, elevated electrical systems, operable shutters, and locally repairable materials.

The strongest designs often combine a courtyard plan with adaptable interior partitions. This approach supports changing family structures and different furniture traditions. Regional stone, timber, or earth can also reduce transport impacts when responsibly sourced. No plan is perfect. A screened terrace may block valuable breezes, while a sealed envelope may depend heavily on mechanical cooling. Designers should test sunlight, airflow, humidity, and cultural routines before finalizing attractive images. Danmarkimi? Wait.

Key Factors for Comparing Design, Cost, Sustainability, and Location

For global buyers, comparing contemporary houses requires more than attractive renders.
Start with design performance: orientation, window placement, shading, and cross-ventilation should suit the local climate. The 2023 Global Status Report for Buildings and Construction found that buildings consume about 34% of global energy and produce approximately 37% of energy-related emissions. That makes passive design a financial issue, not merely an aesthetic choice. A deep overhang can reduce summer heat, while a compact floor plan may lower material use and maintenance costs. Small details matter.

Cost comparisons should include land preparation, taxes, insurance, utilities, and future repairs.
Construction prices can change sharply between regions, even for similar floor areas. Buyers should request itemised estimates and confirm whether imported materials face delays or currency risks. Sustainability also needs measurable evidence. Ask for predicted energy demand, water use, insulation values, and renewable-energy capacity. A photovoltaic system may look impressive, but poor shading analysis can reduce its output. I have seen elegant concepts fail because storage, drainage, or local workmanship was overlooked.

Location changes the entire calculation. The United Nations projects that nearly 70% of the world’s population could live in urban areas by 2050. Proximity to transport, healthcare, schools, and employment can protect long-term usability and resale potential. Yet the most convenient site may carry flood, heat, wildfire, or coastal risks. The IPCC stresses that climate hazards are already affecting settlements worldwide. Buyers should review official hazard maps and test the design against uncomfortable scenarios. Beautiful plans are not enough.

How Global Buyers Can Select the Right Contemporary House Design

How Global Buyers Can Select the Right Contemporary House Design

A contemporary house should fit its climate before it follows a visual trend. Study sunlight, rainfall, wind, and local temperature changes. A shaded terrace suits hot regions, while deep glazing may increase cooling costs. The Global Status Report for Buildings and Construction 2023 states that buildings consume about 30% of global energy and create roughly 26% of energy-related emissions. This makes insulation, ventilation, and solar control practical buying criteria, not decorative details.

Check the site before choosing a floor plan. A narrow urban plot may need vertical space and private courtyards. A coastal property requires corrosion-resistant fixtures and carefully specified waterproofing. Ask for tested materials, drainage drawings, maintenance schedules, and realistic replacement costs. Small details matter. Door widths, storage depth, and kitchen workflow affect daily comfort more than dramatic façades. Accessibility also deserves attention, especially for multigenerational households.

Global buyers should compare designs through total ownership cost, not purchase price alone. The International Energy Agency reports that space cooling demand could more than triple by 2050 without stronger efficiency measures. Efficient glazing and passive shading may cost more initially, but they can reduce future energy pressure. Still, efficiency claims need verification. Request local performance certificates and independent inspections. I would not assume every minimalist design is practical; some beautiful open plans create glare, noise, or expensive repairs. A flexible design may feel less perfect today, yet adapt better to changing family needs and local regulations.

10 Best Contemporary House Designs for Global Buyers

How Global Buyers Can Select the Right Contemporary House Design

Rank Contemporary Design Best-Suited Climate Typical Gross Floor Area Common Form and Roof Recommended Materials Passive Design Priorities Ideal Buyer or Site Key Selection Consideration
1 Single-Story Courtyard House Hot, dry, Mediterranean, and warm temperate regions 140–260 m² Low horizontal profile arranged around a private central courtyard; flat or low-pitched roof Reinforced concrete or masonry structure, shaded glazing, stone or porcelain exterior finishes Courtyard ventilation, deep overhangs, external shading, thermal mass, and controlled west-facing openings Buyers seeking privacy, accessible living, and strong indoor–outdoor connection on a medium or large plot Confirm drainage, waterproofing, and local rules for flat roofs before selecting this form
2 Split-Level Hillside House Mountainous, sloping, and temperate regions 160–300 m² Stepped volumes follow the natural gradient; mono-pitch or low-pitched roof Reinforced concrete foundations, steel or timber framing, stone retaining elements, high-performance glazing Site-responsive orientation, stepped terraces, cross-ventilation, and careful control of solar exposure Buyers with sloping land who want views while minimizing major excavation Require a geotechnical survey, slope-stability review, and a realistic assessment of access and retaining costs
3 Tropical Pavilion House Hot-humid and monsoon climates 120–240 m² Lightweight pavilions linked by covered corridors; broad pitched roof with generous eaves Concrete or treated timber structure, corrosion-resistant metal roofing, ventilated wall systems, durable shading screens Raised floor where appropriate, continuous air movement, rain protection, ceiling fans, and external solar shading Buyers prioritizing natural ventilation and shaded outdoor living in coastal or tropical locations Specify resistance to humidity, termites, wind-driven rain, salt air, and local cyclone or storm conditions
4 Compact Urban Courtyard Home Warm temperate, temperate, and dense urban settings 80–160 m² Narrow rectangular footprint with an internal light court; flat or low-slope roof Insulated masonry or concrete walls, durable render, timber or aluminum-framed windows Daylight from the courtyard, stack ventilation, high-performance insulation, and space-efficient planning Urban buyers working with narrow lots, privacy constraints, or limited exterior space Check minimum room sizes, fire separation, daylight requirements, parking rules, and party-wall regulations
5 Nordic-Inspired Timber House Cold, cool temperate, and mixed seasonal climates 110–220 m² Simple rectangular volume with a pitched gable roof and minimal junctions Engineered timber or timber-frame construction, thick insulation, fiber-cement or timber cladding, triple glazing where required Compact building form, airtight envelope, balanced ventilation, controlled solar gain, and south-facing living spaces in the Northern Hemisphere Buyers seeking energy-efficient construction, straightforward maintenance, and a warm minimalist interior Adapt orientation and solar strategy for the local hemisphere; verify moisture control and snow-load requirements
6 Desert Atrium House Hot-arid and high-sun climates 150–280 m² Solid outer walls enclosing a shaded atrium; flat roof with parapets or screened roof terraces High-mass masonry, insulated concrete, low-solar-gain glazing, pale exterior finishes, and shaded metal screens Deep self-shading, night-flush ventilation, thermal mass, limited west glazing, and efficient cooling zoning Buyers who value privacy, protected outdoor space, and reduced daytime heat gain Design water use carefully and verify dust control, air-filtration, cooling capacity, and roof drainage details
7 Coastal Modern House Warm temperate, Mediterranean, and marine climates 160–320 m² Layered horizontal forms with recessed balconies; low-pitched or gently sloping roof Reinforced concrete or steel, marine-grade fasteners, fiber-cement panels, stone, and impact-resistant glazing where needed Cross-ventilation, adjustable shading, protected openings, elevated thresholds, and corrosion-aware detailing Buyers wanting views, terraces, and flexible indoor–outdoor spaces near the coast Assess salt exposure, flood elevation, wind loads, erosion risk, insurance conditions, and maintenance frequency
8 Indoor–Outdoor L-Shaped Villa Warm temperate, Mediterranean, and subtropical climates 180–350 m² L-shaped plan frames a garden or pool; flat, hipped, or low-pitched roof Concrete or masonry structure, large shaded openings, natural stone or ventilated cladding, slip-resistant terrace finishes Orientation-specific glazing, shaded living areas, landscape cooling, cross-ventilation, and zoning between public and private rooms Families seeking generous entertaining areas and a strong connection to gardens or landscaped courtyards Coordinate privacy, pool safety, landscape irrigation, drainage, and glare control from large glazed surfaces
9 Modular Prefabricated House Suitable for many climates when engineered for local conditions 60–180 m² One or more factory-built modules combined into a compact rectangular or courtyard arrangement Engineered timber, light-gauge steel, insulated panels, factory-finished interiors, and durable rainscreen cladding Efficient envelope, reduced construction waste, compact service runs, and factory-controlled airtightness Buyers seeking predictable production, shorter on-site assembly, or a scalable home design Confirm transport routes, crane access, local certification, foundations, utility connections, and module dimensions
10 Net-Zero-Ready Contemporary House Cold, temperate, hot, and mixed climates with climate-specific detailing 120–250 m² Simple compact massing with a roof suitable for solar collection; roof form varies by region High-performance insulated envelope, airtight construction, efficient glazing, low-carbon finishes, and durable cladding Passive solar design, airtightness, balanced ventilation where appropriate, heat-pump systems, shading, and photovoltaic-ready roof areas Buyers focused on long-term operating costs, resilience, and lower household energy demand Prioritize whole-building energy modelling, local electricity conditions, battery strategy, commissioning, and future maintenance
Planning note: Floor-area figures are broad residential planning ranges rather than fixed standards. Final design choices must be adapted to local building codes, seismic and wind conditions, flood risk, fire regulations, accessibility requirements, climate data, site orientation, labor availability, and material supply.
Seraphinite AcceleratorOptimized by Seraphinite Accelerator
Turns on site high speed to be attractive for people and search engines.