...

How to Design a Contemporary House on a Budget?

Designing a contemporary house on a budget does not mean accepting a cold, unfinished space. It means spending carefully on what improves daily life. Architect Sarah Susanka expresses this philosophy clearly: “Build better, not bigger.” Her approach favors thoughtful proportions, useful rooms, and lasting materials over unnecessary floor area.

A practical budget begins with the site. Study sunlight, drainage, wind, and existing trees before drawing the plan. A compact rectangular layout usually reduces foundations, roof complexity, and construction waste. Keep plumbing fixtures close together. Choose standard window sizes. These decisions may appear small, but they can protect thousands of dollars.

Material choices also shape the character of a contemporary house. Polished concrete floors, painted plywood cabinets, and exposed timber can create visual warmth without expensive finishes. Use one distinctive feature, such as a deep window seat or a carefully framed garden view. Then keep surrounding surfaces simple. Local materials may reduce transport costs and support easier repairs.

Do not confuse minimalism with cheapness. Poor insulation, weak waterproofing, or low-quality windows can create expensive problems later. Ask a licensed architect, engineer, and builder for regional cost advice. Confirm permits, energy requirements, and site restrictions before construction begins. Prices change, and early estimates can be wrong.

The difficult part is restraint. You may need to remove the dramatic staircase or reduce the oversized kitchen. That can feel disappointing. Yet a smaller, well-built home often feels more generous than a larger, poorly planned one. Leave a realistic contingency, because budgets rarely behave perfectly. Contentment matters, too.
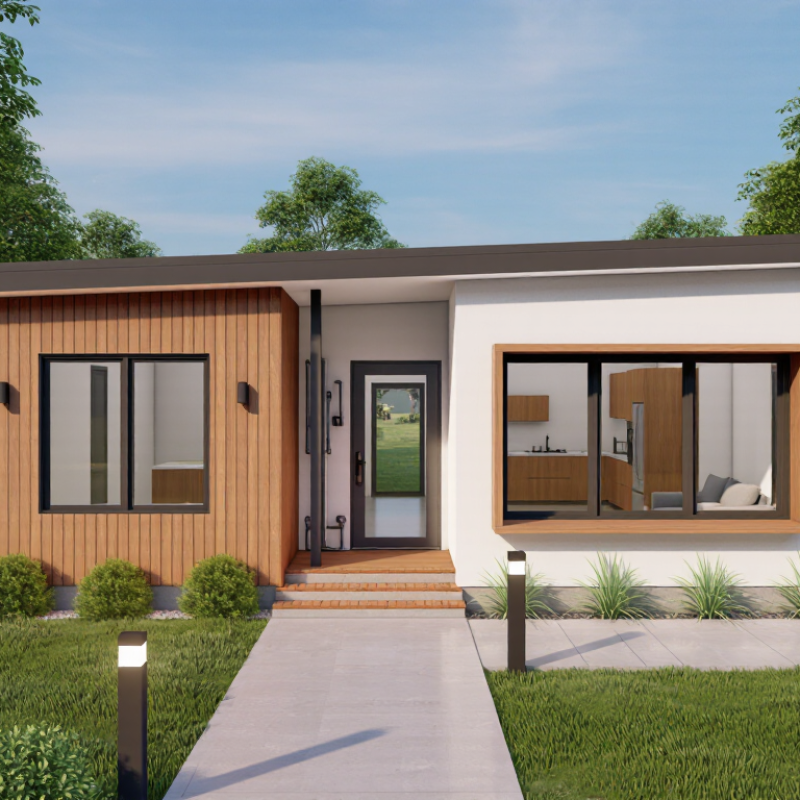
How to Design a Contemporary House on a Budget?

Defining Contemporary Design Priorities for a Limited Budget

Designing a contemporary house on a limited budget starts with clear priorities, not expensive finishes. Clean proportions, natural light, and functional circulation create stronger results than decorative details. A compact floor plan can reduce foundation, roofing, and plumbing costs. Keep wet rooms close together. It saves materials and simplifies future repairs.

I have found that material discipline matters more than visual variety. Choose one primary wall finish, one floor surface, and a restrained color palette. Large windows can feel contemporary, but excessive glazing increases costs and heat gain. Position openings for daylight and cross-ventilation instead. A shaded window facing the afternoon sun may perform better than a larger unprotected one. Small choices matter.

Spend carefully on the building envelope. Reliable insulation, airtight construction, drainage, and durable windows improve comfort over many years. These elements are less visible, yet they influence energy bills and maintenance. Consult a qualified designer and verify local building requirements before construction. Code compliance is not a luxury. It protects the budget from delays and corrective work.

Some compromises will remain. A basic kitchen may look unfinished beside polished concrete. That is acceptable if the structure, lighting, and proportions feel intentional. I would rather delay custom cabinetry than weaken waterproofing or ventilation. Still, this approach can become too strict. A modest timber detail or built-in shelf may add warmth without damaging cost control.

Selecting an Affordable Site and Efficient House Layout

How to Design a Contemporary House on a Budget?

An affordable site can reduce construction costs before design begins. I would compare several plots, not just their asking prices. Check road access, soil conditions, drainage, and nearby utility connections. A cheap site may require expensive excavation or a long service trench. Review local planning rules and flood maps with a qualified professional. These checks are less exciting, but they protect the budget.

Orientation also matters. Place main living spaces toward useful daylight and natural ventilation. A modest rectangular footprint usually costs less than a complex shape. Keep bathrooms, the kitchen, and laundry close together. Shorter plumbing routes can reduce labor and future maintenance. Every corner has a price. Avoid oversized corridors, dramatic roof changes, and unused entrance halls. An efficient 95-square-meter plan may feel larger than a poorly arranged 120-square-meter house.

Use one structural grid where possible. Repeating room dimensions can simplify framing and reduce material waste. Windows should provide light, views, and ventilation without covering every wall. I once preferred a larger open room, but the furniture layout felt awkward. That mistake showed me that flexibility needs planning, not merely fewer walls. Draw furniture positions before approving the floor plan. Leave space for storage, bicycles, and mechanical equipment. Also allow a realistic contingency, because ground conditions and labor costs can change. Cheap decisions are not always economical.

Choosing Cost-Effective Materials, Structure, and Construction Methods

A contemporary house can feel generous without expensive finishes. The budget begins with the structure, not the kitchen. Choose a compact rectangular plan with a simple roof. Fewer corners reduce framing, waterproofing, and labor costs. In my experience, controlled dimensions prevent many expensive site adjustments. Align doors, windows, and interior walls where possible. This creates a clear load path and reduces wasted materials. Large glass areas look impressive, but they can increase heating and cooling costs. That trade-off deserves careful review.

Use durable, locally available materials with familiar installation methods. A polished concrete floor, painted plaster, and exposed timber can create a calm modern interior. Select one main finish and repeat it across several rooms. Repetition simplifies purchasing and reduces cutting waste. Ask suppliers for maintenance data, not only appearance samples. A low purchase price may hide frequent repainting or difficult repairs. It still needs checking.

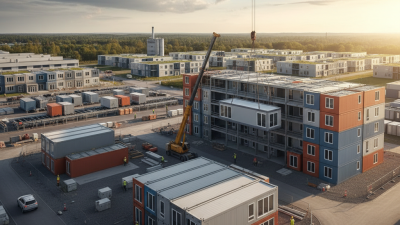
Construction method matters as much as material choice. Prefabricated wall panels can shorten site work when transport access is reliable. Standard framing often remains cheaper when local trades understand it well. Keep bathrooms and kitchens close together to reduce plumbing runs. Request itemized quotations, including delivery, waste removal, permits, and testing. An independent structural engineer should verify spans, foundations, and local code compliance. I would not remove professional inspections to protect a thin budget. That saving can become a serious repair bill. Leave a modest contingency, because real sites rarely follow drawings perfectly.

How to Design a Contemporary House on a Budget? — Choosing Cost-Effective Materials, Structure, and Construction Methods
Design Area Budget-Friendly Choice Typical Installed Cost* Useful Performance Data Budget Advantage Important Planning Note
Building Size Compact rectangular plan with limited corners and a simple roof $180–$300 per sq. ft. for a moderate-cost new build Reducing floor area by 10% generally reduces material quantities, labor, finishes, and mechanical demand by approximately 8–10%, depending on the layout. Highest-impact cost-control decision Prioritize rooms used daily and design flexible spaces that can serve more than one function.
Structural System Conventional wood platform framing $15–$30 per sq. ft. of floor area for the structural shell Common wall framing uses studs spaced at 16 or 24 inches on center; engineered lumber can span longer openings where needed. Widely available labor and familiar construction sequence Coordinate openings early to avoid expensive structural changes after framing begins.
Foundation Insulated slab-on-grade where soil, drainage, and local codes permit $12–$25 per sq. ft. of footprint Eliminates a basement and reduces excavation, foundation-wall, stair, and waterproofing requirements. Fewer construction stages and less below-grade work Confirm frost depth, soil bearing capacity, radon requirements, and future plumbing routes before selecting this option.
Exterior Cladding Fiber-cement siding or durable painted wood siding used selectively $8–$18 per sq. ft. of wall area Fiber-cement siding is noncombustible and commonly carries manufacturer warranties of several decades when properly installed. Lower material and installation cost than full masonry or natural stone Use one primary cladding and one limited accent material to reduce detailing, waste, and maintenance complexity.
Roofing Simple gable roof with asphalt shingles or standing-seam metal used only where justified $5–$14 per sq. ft. of roof area Simple roof geometry reduces valleys, flashing points, cutting waste, and labor compared with complex multi-level roofs. Lower installation risk and easier water management Keep roof penetrations grouped and minimize decorative roof forms that add cost without improving performance.
Windows Standard-size double-glazed low-emissivity windows $500–$1,200 per installed window, depending on size and operation Double glazing with low-emissivity coatings typically achieves U-factors around 0.25–0.35 Btu/hr·ft²·°F in many product ranges. Good energy performance without the premium of extensive custom glazing Use fewer, well-positioned windows and standard dimensions; provide exterior shading on high-solar-gain elevations.
Insulation and Air Sealing Code-compliant cavity insulation combined with a continuous air-control layer $4–$10 per sq. ft. of insulated envelope area Many energy codes target whole-building air leakage of 3–5 ACH50 or lower, subject to local requirements and climate zone. Reduces heating and cooling loads without changing the home’s visible style Prioritize continuous insulation, sealed penetrations, and a blower-door test before interior finishes conceal the envelope.
Heating and Cooling Right-sized air-source heat pump with simple duct distribution $8,000–$20,000 for a typical small-to-medium home system Cold-climate heat pumps are available with rated operation at outdoor temperatures below 0°F, but actual performance depends on climate and installation. One system can provide both heating and cooling Complete a heat-loss and heat-gain calculation; oversizing can reduce comfort and efficiency.
Interior Flooring Polished concrete slab, sheet flooring, or durable engineered wood in selected areas $3–$12 per sq. ft. installed Using one or two flooring types reduces transitions, waste, procurement time, and installation labor. Fewer finish materials and simpler detailing Confirm slab moisture levels and acoustic requirements before using slab finishes or resilient flooring.
Kitchen and Storage Standard cabinet modules with open shelving or simple laminate fronts in secondary areas $8,000–$25,000 for a modest kitchen, excluding major appliances Standard cabinet widths and repeated dimensions reduce custom fabrication and installation time. Contemporary appearance through layout, hardware, lighting, and color rather than expensive bespoke units Use full-height storage only where it provides meaningful capacity; avoid unnecessary fillers and complex corner mechanisms.
Construction Method Design-bid-build with early contractor input, or design-build with a fixed scope Professional design and permitting commonly represent 8–15% of construction cost Early cost review can identify scope gaps before materials are ordered and work is built. Improves cost certainty and reduces change-order exposure Use written allowances, a detailed finish schedule, and a contingency of approximately 10–15% for a new custom build.
Prefabrication Factory-built wall panels or roof components for repetitive, accessible projects Potential labor savings of approximately 5–15%; project-specific Controlled factory conditions can improve dimensional consistency and reduce weather-related delays. Useful when the design has repeated wall bays and transportation access is straightforward Compare transportation, crane, foundation tolerances, and local labor costs before assuming prefabrication is cheaper.
Water Efficiency Low-flow fixtures, compact plumbing layout, and a short hot-water distribution path $1,000–$4,000 for fixture and layout upgrades Efficient residential fixtures commonly include bathroom faucets at or below 1.5 gallons per minute and showerheads at or below 2.0 gallons per minute. Small upfront cost with ongoing water and energy savings Group bathrooms, kitchen, and utility spaces to reduce pipe lengths and simplify maintenance access.

*Cost figures are indicative 2025–2026 U.S. residential ranges in U.S. dollars and vary substantially by region, site conditions, labor availability, house size, code requirements, and finish level. They are planning benchmarks rather than contractor quotations. Energy and water-performance values should be verified against the applicable local building and energy codes.

Maximizing Natural Light, Energy Efficiency, and Interior Flexibility

A contemporary home does not need expensive finishes to feel generous. Its strongest feature can be daylight. Place living areas along the sunniest side, then use taller windows where privacy allows. A narrow courtyard can pull light into a deep plan. I once reduced a window opening to save money, but the room became noticeably darker. That decision needed reconsideration.

Keep the shape compact. A simple rectangle usually costs less to build and has fewer surfaces that lose heat. Use continuous insulation, careful air sealing, and efficient glazing where the budget matters most. These improvements often outperform decorative upgrades. Exterior shading is also practical. Deep roof edges, adjustable screens, or deciduous planting can limit summer heat while preserving winter sun. Local climate data and building regulations should guide these choices.

Interior flexibility protects the house from changing needs. Instead of many small rooms, create a clear structural grid with sliding partitions or wide openings. A spare room might serve as an office today and a bedroom later. Keep plumbing zones close together to reduce installation costs. Built-in storage can divide spaces without adding full-height walls. However, open plans are not perfect; noise and heating differences can become frustrating. Test furniture layouts with tape on the floor before construction. Leave some unfinished surfaces if necessary, but do not compromise moisture control, ventilation, or safe electrical work. My own preference is to spend first on the building envelope, even when the result looks less dramatic.

Controlling Costs Through Planning, Phasing, and Professional Coordination

Designing a contemporary house on a budget starts before any sketches become final. A clear brief protects money better than a dramatic façade. Record room sizes, storage needs, daylight goals, and future changes. I have seen modest projects grow expensive when owners move walls late. That mistake is common. Set a cost ceiling, then keep a contingency of 10 to 15 percent for unknown ground conditions and price changes. Ask a qualified architect and cost consultant to test the brief against local construction rates. Their early disagreement can be useful. It reveals ambition that the budget cannot support.

Planning should separate essential decisions from decorative ones. Spend on structure, insulation, waterproofing, windows, and efficient circulation before bespoke finishes. A simple rectangular volume usually needs fewer complex junctions and reduces labor. Keep wet rooms close together to shorten pipe runs. Choose a limited material palette, but review samples in natural light. Cheap surfaces can look harsh beside carefully detailed elements. Accurate drawings and a written scope also reduce conflicting instructions. The engineer, designer, builder, and client should review the same updated documents. One shared schedule matters.

Phasing can make a smaller budget workable, provided the complete plan is drawn first. Build the weatherproof shell, kitchen, bathroom, and main living area before optional rooms or landscape work. Leave safe routes for future services, not exposed temporary pipes. Fixed-price packages may feel reassuring, yet unclear exclusions can create later claims. Check allowances line by line. Hold regular site meetings, photograph concealed work, and approve changes in writing. I would still challenge my own assumptions. Delaying a window order may save cash today but increase costs when specifications change.

Seraphinite AcceleratorOptimized by Seraphinite Accelerator
Turns on site high speed to be attractive for people and search engines.