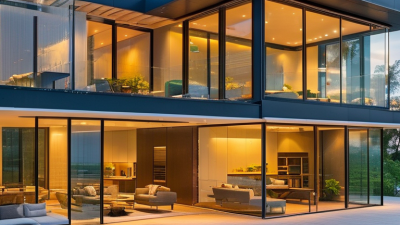
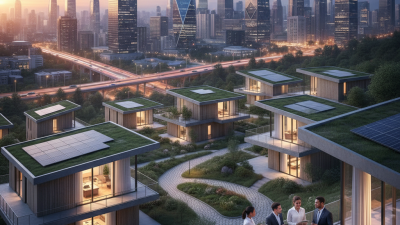
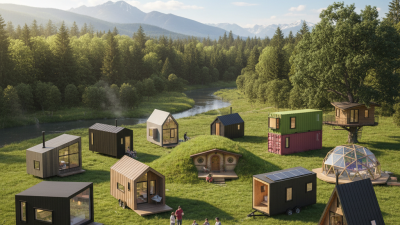
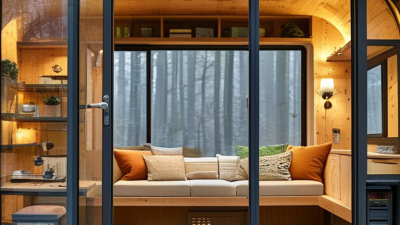
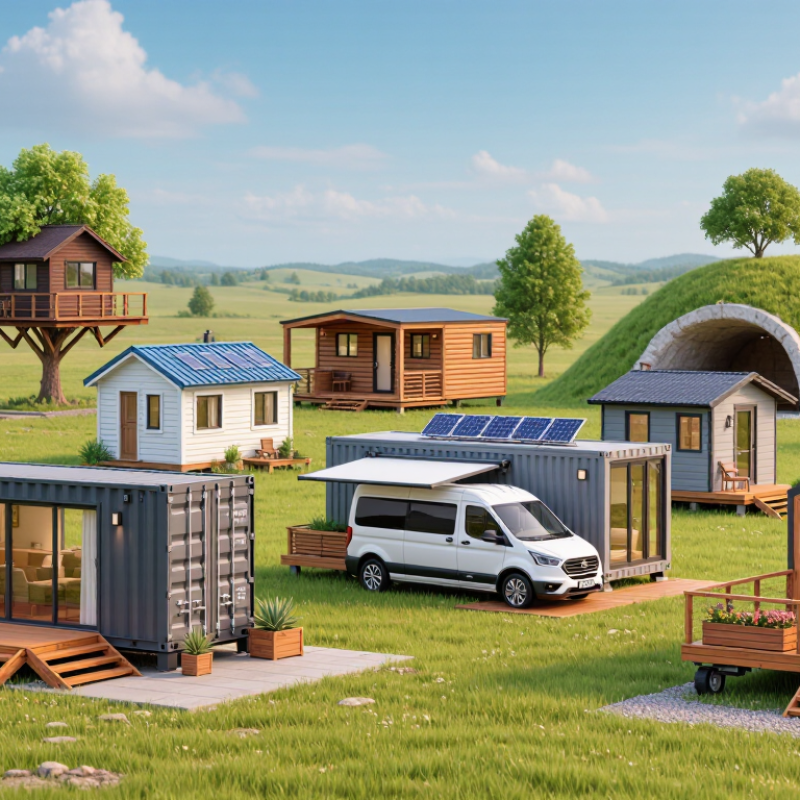
Tiny living is no longer limited to one image of a wooden cabin on wheels. It now includes container homes, modular studios, converted vans, yurts, treehouses, and compact cottages. Each type answers a different need. Some prioritize mobility. Others offer stronger insulation, permanent foundations, or easier access for older residents.
Tiny-house pioneer Jay Shafer describes the central idea this way: “A tiny house is a house that is small enough to live in, but large enough to live well.” That standard is useful, but it is not simple. A home with a beautiful loft may create difficult stairs. A foldable table can save floor space, yet it may become irritating after every meal. Practical experience matters here. Measuring doorways, storage depth, window placement, and daily movement often reveals more than attractive photographs.
This guide examines the top 10 types of tiny living homes, comparing their layouts, materials, mobility, costs, and likely occupants. You will see how a shipping container can become a sharp modern studio, while a tiny house on wheels may provide freedom with added maintenance. You will also encounter less obvious choices, including prefab cabins and earth-sheltered designs. Some options sound affordable but require site preparation, utility connections, or local approval. Rules vary widely, so readers should verify zoning and building requirements before purchasing land or a structure. Small does not mean effortless. It means every decision becomes visible.
Tiny living homes include tiny houses on wheels, park model homes, cabins, container homes, prefab studios, modular cottages, ADUs, converted vans, micro-apartments, and off-grid shelters. The categories overlap, which can confuse buyers. Tiny houses on wheels usually offer mobility, a trailer-based structure, and flexible placement. Park model homes are different. They are built for seasonal or recreational use and follow the ANSI A119.5 standard. Their wider layouts often include full kitchens, sleeping lofts, and porch space.
The RV Industry Association reported 342,220 wholesale recreational vehicle shipments in 2024, up from 313,174 in 2023. This figure covers the wider RV market, not tiny homes alone, but it shows strong consumer interest in compact living. Industry market reports estimate rapid tiny-home growth, although their definitions vary widely. That weakens direct comparisons. Buyers should examine construction quality, insulation, axle ratings, moisture control, and transport history. A beautiful interior cannot correct poor drainage or an undersized foundation.
Among the ten main types of tiny living homes, shipping container homes and modular tiny houses attract the most practical interest. A container provides a strong steel shell and a compact rectangular layout. However, its original purpose was cargo, not comfortable living. Designers must address rust, condensation, heat transfer, and limited ceiling height. Proper insulation matters. A site inspection should check structural damage, previous chemical exposure, drainage, and access for delivery equipment.
Modular tiny houses are built in controlled factory conditions and transported to prepared land. This method can improve construction accuracy and reduce weather-related delays. Floor plans may include a sleeping loft, compact kitchen, foldable table, and a shower room with a narrow window. The home still needs a stable foundation, utility connections, and safe transport planning. Local building rules may affect dimensions, ventilation, fire protection, and occupancy approval. Professional drawings and inspections are worth the cost.
Both options can support simple living, but neither is automatically cheap or easy. The container image often looks appealing online. In reality, cutting openings for windows can require careful structural reinforcement. Modular homes may feel more comfortable, yet delivery access can become a serious obstacle on a steep or narrow site. I once assumed smaller homes needed fewer decisions; that view needs correction. Every saved square meter demands better storage, lighting, and movement planning. A small mistake becomes visible quickly.
| No. | Tiny Home Type | Typical Floor Area | Typical Dimensions | Primary Construction | Usual Occupancy | Mobility | Main Advantages | Common Considerations |
|---|---|---|---|---|---|---|---|---|
| 1 | Shipping Container Home | 160–640 sq. ft. (15–59 m²) | 8 ft wide; 20 or 40 ft long per container | Retrofitted steel intermodal shipping containers with insulation, windows, plumbing, and electrical systems | 1–4 people | Usually stationary after installation | Strong structural shell, modular layout options, and efficient use of recycled materials | Steel can transfer heat and condensation; insulation, ventilation, foundations, and local approvals are essential |
| 2 | Modular Tiny House | 200–600 sq. ft. (19–56 m²) | Commonly 8–14 ft wide and 20–50 ft long | Factory-built wood or steel modules assembled on a permanent foundation | 1–4 people | Relocatable only with specialized transport | Consistent factory construction, compact layouts, and faster site installation than many traditional builds | Transport, crane access, foundation design, and building-code classification can affect total cost |
| 3 | Tiny House on Wheels | 100–400 sq. ft. (9–37 m²) | Usually 8.5 ft wide and 20–40 ft long | Lightweight timber or steel framing built on a road-rated trailer chassis | 1–3 people | Designed for occasional relocation | Flexible placement, reduced land commitment, and a familiar residential layout | Weight limits, towing requirements, parking rules, utility connections, and zoning restrictions vary widely |
| 4 | Prefab Panelized House | 200–800 sq. ft. (19–74 m²) | Layouts vary; often 12–24 ft wide and 20–50 ft long | Factory-cut wall, floor, and roof panels assembled on site | 1–5 people | Stationary | Efficient material use, reduced construction waste, and greater design flexibility than fixed modules | Requires a prepared site and skilled assembly; weather and delivery conditions can affect installation |
| 5 | Micro Cottage | 100–400 sq. ft. (9–37 m²) | Commonly 10–20 ft wide and 20–40 ft long | Traditional wood framing with a compact cabin-style floor plan | 1–3 people | Stationary | Simple construction, familiar materials, comfortable proportions, and easy integration into rural settings | May require a full foundation, utility connections, and compliance with minimum-size dwelling regulations |
| 6 | Backyard Accessory Dwelling Unit | 200–800 sq. ft. (19–74 m²) | Dimensions depend on the lot and applicable local rules | Permanent wood-frame or modular construction placed on a residential property | 1–3 people | Stationary | Can provide rental income, guest accommodation, or multigenerational living space close to the main home | Setbacks, parking, utility capacity, fire separation, and permitting requirements must be checked locally |
| 7 | Park Model Cabin | Under approximately 400 sq. ft. (37 m²) | Often up to about 12 ft wide and 40 ft long, depending on transport regulations | Compact factory-built structure mounted on a heavy-duty trailer frame | 1–3 people | Movable, but generally intended for long-term placement | Cabin-like appearance, efficient use of space, and suitability for managed recreational communities | Often subject to recreational-vehicle or seasonal-occupancy rules rather than standard residential rules |
| 8 | Prefab A-Frame Home | 120–500 sq. ft. (11–46 m²) | Commonly 12–24 ft wide and 16–40 ft long | Triangular timber frame with prefabricated wall and roof components | 1–4 people | Stationary | Distinctive form, efficient roof structure, and strong visual connection with outdoor environments | Sloped walls reduce usable headroom and furniture placement; snow, wind, and thermal design need careful attention |
| 9 | Earth-Sheltered Tiny Home | 300–800 sq. ft. (28–74 m²) | Site-specific; partially or fully integrated into an earth berm | Reinforced concrete, masonry, or engineered structural systems with waterproofed earth-covered walls or roofs | 1–4 people | Permanent | Stable indoor temperatures, reduced exterior exposure, and potential energy savings when properly designed | Drainage, waterproofing, radon control, daylight, ventilation, and engineering costs are significant factors |
| 10 | Foldable or Expandable Modular Home | 160–500 sq. ft. (15–46 m²) when expanded | Transport dimensions are compact; usable width increases after deployment | Factory-built structural panels or modules with hinged, telescoping, or sliding sections | 1–4 people | Transportable before final installation | Efficient shipping volume, rapid deployment potential, and more interior space than the transport profile suggests | Moving parts require careful sealing and maintenance; foundations, connections, and local approvals remain necessary |
What Are the Top 10 Types of Tiny Living Homes?
Tiny living homes include prefab studios, flat-pack cabins, modular cottages, A-frame houses, pod homes, container-inspired units, backyard offices, farm cottages, accessible homes, and expandable models. Prefabricated homes are built in controlled facilities, where workers measure materials and assemble major sections before delivery. This process can reduce site waste and improve consistency. It may also shorten construction time, although transport access and foundation preparation still require careful planning.
Flat-pack tiny houses arrive as panels, frames, or compact construction kits. They suit narrow sites because smaller loads can reach difficult locations. Some owners enjoy assembling parts themselves, but this work demands accurate tools, patience, and structural knowledge. A slightly misplaced wall can affect doors, insulation, and roof alignment. Professional inspection remains sensible, especially around electrical systems, plumbing, ventilation, and weather sealing. Prefab and flat-pack designs are not automatically cheaper. Land preparation, delivery, connections, and local approvals can change the final budget.
Tips: Measure the access route before ordering. Check the packed dimensions, turning space, and lifting equipment. Choose durable insulation for your climate, not just attractive wall finishes. Ask for clear assembly drawings and material specifications. Visit a completed home if possible. Photos can hide awkward storage, low headroom, or condensation near windows. A smaller floor plan may feel generous on paper, then become uncomfortable after adding beds, coats, tools, and daily cooking equipment.
Cabin homes and cottage-style tiny houses bring warmth into compact living. Timber walls, steep roofs, small porches, and visible beams create a practical retreat. Grand View Research estimated the global tiny homes market at $5.61 billion in 2022. It also projected a 4.8% annual growth rate from 2023 to 2030. These figures suggest continued interest, but market forecasts are not guarantees. The U.S. Census Bureau reported a median new single-family home size of 2,411 square feet in 2023. A tiny cabin challenges that expectation sharply. Space feels intentional. Sometimes, it feels tight.
A well-designed cabin can place the kitchen, bathroom, and sleeping loft within a few steps. Cottage-style homes often use wider windows, built-in storage, and sheltered outdoor areas. In my planning experience, daylight matters more than decorative finishes. It can make a 250-square-foot room feel less compressed. Still, loft ladders may trouble older residents, and winter heating can expose weak insulation. That is an easy detail to underestimate. A professional assessment should review ventilation, moisture control, structural loads, and local placement requirements before construction.
Tips: Measure furniture before designing walls. Use drawers beneath benches and beds. Choose outward-opening windows for airflow, but check rain exposure. Keep the porch modest if the climate is windy. Leave service access around plumbing. A beautiful cabin can become frustrating when storage, maintenance, or emergency movement receives too little attention.
Among the top 10 types of tiny living homes, houseboats and converted buses offer unusual freedom. Houseboat homes provide changing views, gentle movement, and direct access to water. However, humidity can damage insulation, flooring, and electrical systems quickly. Water changes everything. A reliable houseboat needs flotation checks, safe mooring, ventilation, and carefully sealed windows. Local marina rules and residential requirements also deserve professional review before purchase or renovation.
Converted bus homes offer stronger mobility and generous interior length. Their curved ceilings create a distinctive cabin-like atmosphere. A well-planned layout can include a compact kitchen, sleeping platform, bathroom, and workspace. Yet buses often have hidden rust, weak insulation, and complicated weight distribution. Roads expose weaknesses. A qualified mechanic should inspect the frame, brakes, tires, and engine. An electrician should check the power system, especially when solar equipment and batteries are installed. I would not trust fresh paint alone; it can conceal expensive repairs.
Tips: Measure every storage area twice, then test the layout with cardboard boxes. Choose moisture-resistant materials for houseboats and lightweight materials for buses. Keep emergency equipment accessible, not buried under cushions. Budget for maintenance, permits, insurance, and unexpected repairs. The dream may feel simple, but daily upkeep is not. I still think many buyers underestimate condensation, storage limits, and the emotional strain of tight spaces. Living small works better when the design accepts those limits instead of pretending they do not exist.
Houseboat homes and converted bus homes are among the most flexible tiny-living options. This chart compares approximate typical interior floor areas for ten common tiny-home formats.
The figures represent commonly reported approximate interior areas in square feet, not fixed limits. Actual size varies by design, local building regulations, layout, and whether outdoor or rooftop space is included.