A modern home should do more than photograph well. The best designs make daily routines feel simple, from carrying groceries into the kitchen to finding a quiet place to work. A modern house plan may feature clean lines, open living areas, and broad windows, but those elements need to suit the site and the people who will live there. A beautiful layout can still feel awkward if it offers little storage or puts bedrooms beside noisy shared spaces.
This guide explores ten modern house plans through practical design questions: How does daylight reach the main rooms? Can people move comfortably between cooking, dining, and outdoor areas? Is there enough privacy, storage, and flexibility as household needs change? Details matter. A shaded porch, a well-placed laundry room, or a sheltered entry can improve everyday comfort more than dramatic finishes. We also consider how room sizes, window placement, and materials may affect upkeep and energy use, while recognizing that local climate and site conditions change what works. No plan is perfect. A wall of glass may brighten a living room, yet create glare or reduce privacy. That trade-off is worth noticing. The right choice depends on budget, land, lifestyle, and priorities—not appearance alone. Use these examples as informed starting points, then review promising layouts with qualified design and building professionals before adapting them to your property.
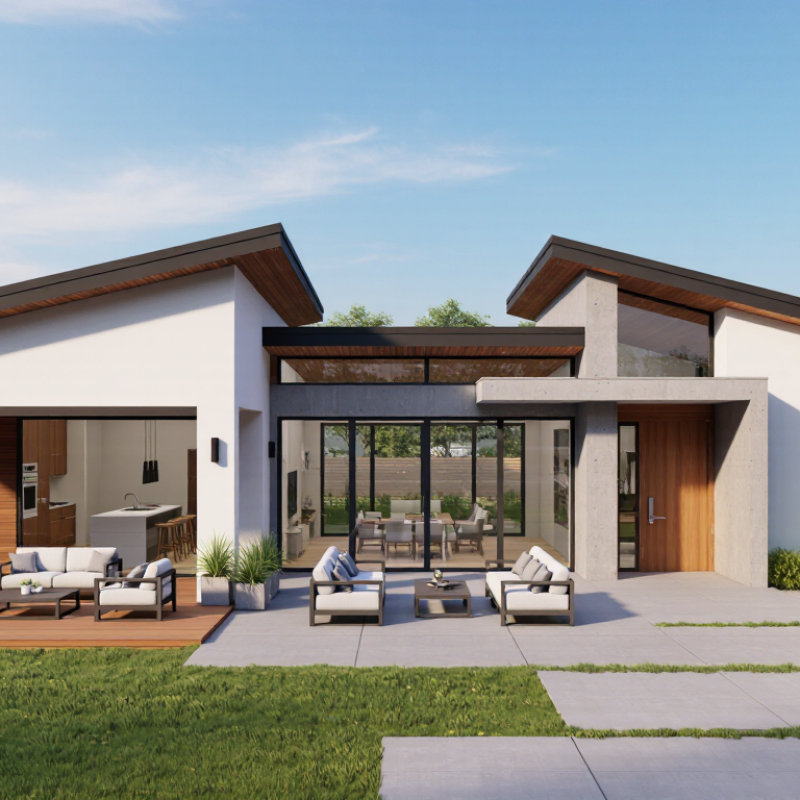
A modern house plan is defined by how its spaces respond to daily life, climate, and changing needs—not by flat roofs or glass walls alone. Clean geometry and simple forms are common, but they should serve a purpose. A compact entry can open into a bright living area, while windows frame a garden or bring morning light into the kitchen. Not just glass.
Many plans use open living, dining, and kitchen areas to make shared spaces feel connected. A kitchen island might face the dining table, allowing conversation while someone cooks. Yet useful storage still matters: a pantry near the kitchen and a coat closet by the entrance reduce everyday clutter. Circulation should feel natural, with clear routes that do not cut through seating or work areas.
Good modern design also considers energy use and the local site. Window placement can capture useful daylight, while exterior shading helps limit summer heat. Insulation, ventilation, and roof orientation deserve attention before decorative finishes. A wide glass wall may look appealing on paper, but it can create glare or reduce privacy in the wrong setting. Openness has trade-offs. Even a well-designed plan may need adjustment; family routines and site conditions rarely fit perfectly into a drawing.
A strong modern house plan should be judged by how it performs on its actual site, not just by its clean elevations. Check window placement against sun, prevailing winds, neighboring buildings, and privacy. Walk through the plan mentally: can groceries move easily from the entry to the kitchen? Does the living room receive useful daylight without excessive summer glare? Small details matter. A beautiful glass wall can become a heat problem.
Energy performance deserves measurable scrutiny. The U.S. Energy Information Administration’s 2020 Residential Energy Consumption Survey found that space heating accounted for 42% of household energy use, while water heating used 18%. These figures make insulation, airtightness, compact plumbing runs, and climate-appropriate glazing practical evaluation criteria. The National Association of Home Builders’ 2024 buyer survey also found that 83% of respondents considered efficient windows essential or desirable. Ask for window specifications, not just broad promises of efficiency.
Flexibility matters too. Look for a ground-floor room that can serve as an office, guest room, or future bedroom, plus storage near daily-use spaces. Review the structural grid and mechanical routes before changing walls; late revisions can raise costs. A plan that looks efficient on paper may feel cramped once furniture, coats, and muddy shoes appear. That is easy to overlook. I would compare at least two layouts against the same site and budget, then question which compromises remain acceptable.
A courtyard house places an open garden at its center, bringing daylight into rooms that might otherwise feel enclosed. A narrow urban plan stacks living spaces to preserve a small ground-level yard. It needs careful stair placement. A single-story plan wraps bedrooms around a sheltered patio, making everyday movement easier for people who prefer fewer steps. A shed-roof home uses one broad roof plane for a clean profile and high windows, though the room heights can feel uneven. On a sloped lot, a split-level plan follows the terrain and can reduce extensive grading. Check how its stairs connect daily-use rooms.
A barn-inspired plan pairs a simple rectangular footprint with a tall, open living area; sound may travel farther than expected. A compact small-home plan combines kitchen, dining, and living zones, so storage needs real attention. An L-shaped design creates a protected outdoor corner, but its shaded areas may stay cool. A multigenerational plan places bedroom suites on separate sides, balancing privacy with shared spaces. Finally, a passive-solar plan positions windows to capture useful winter sun and limits unwanted summer heat with shading. Orientation matters. These features are starting points, not guarantees: climate, neighboring buildings, and the actual site can change how a plan performs. A beautiful glass wall, for example, may need more privacy than the drawings suggest.
The best modern house plans balance daily routines, construction choices, and energy use—not just striking façades. Ten useful approaches include compact one-story homes, courtyard plans, narrow urban layouts, split-bedroom designs, and flexible live-work spaces. Other strong options include multigenerational homes, loft-style plans, covered outdoor-living layouts, passive-solar designs, and adaptable homes with future ground-floor bedrooms. Each solves a different problem. A courtyard can bring daylight into a deep footprint, while a narrow plan may suit a tight lot but limit cross-ventilation.
Compare how rooms connect before judging square footage. Open kitchens can make family life feel connected, yet noise and cooking smells travel farther. Separate living areas offer privacy, though they may use more hallway space. Material choices matter too. Durable cladding, well-detailed timber, and low-maintenance roofing can reduce upkeep, but local climate and repair skills should guide selection. The cheapest material is not always the least costly over time.
Energy efficiency begins with the building envelope: insulation, airtightness, windows, and shading. A compact form often loses less heat than a sprawling one. South-facing glass can help in cold climates, but needs careful shading where summers are hot. Efficient heating and cooling equipment works best after these basics are addressed. Small details count. A plan may look excellent on paper and still feel awkward when furniture blocks a walkway. I would question any “ideal” layout that ignores site conditions, household habits, or changing needs.
| Modern House Plan | Approx. Floor Area | Typical Layout | Common Material Choices | Energy-Efficiency Features | Efficiency Potential |
|---|---|---|---|---|---|
| Compact Courtyard Home | 1,200–1,600 sq. ft. | Single story; central open-air courtyard; living areas face the courtyard, with bedrooms grouped on one side. | Wood framing, insulated exterior walls, concrete slab, and high-performance windows. | Compact shape limits exterior wall area; carefully placed windows can provide daylight and cross-ventilation. | High when the courtyard, glazing, and shading are designed for the local climate. |
| Open-Plan Ranch | 1,600–2,200 sq. ft. | Single story; connected kitchen, dining, and living spaces; bedrooms typically separated from the main living area. | Wood framing or insulated concrete forms, slab-on-grade foundation, and durable siding or masonry. | A simple footprint, airtight construction, efficient heat-pump system, and ceiling fans can reduce heating and cooling demand. | High with a well-insulated roof and walls; single-story plans have more roof area relative to floor area. |
| Two-Story Urban Infill Home | 1,800–2,600 sq. ft. | Narrow footprint; shared living spaces downstairs and bedrooms upstairs; suited to small or constrained lots. | Wood framing, engineered floor joists, insulated cladding, and double- or triple-pane windows. | Smaller footprint can reduce exterior surface area; stair placement and window orientation support daylight distribution. | High when the building envelope is airtight and the narrow plan receives balanced natural light. |
| Passive-Solar L-Shaped Home | 1,800–2,500 sq. ft. | Single or split level; L-shaped plan creates a sheltered outdoor area and separates quiet and active zones. | Timber framing, continuous exterior insulation, thermally efficient windows, and concrete or masonry thermal mass where appropriate. | Orientation, controlled solar gain, exterior shading, and a well-sealed envelope are central to the design. | High when orientation and shading are adapted to the site and climate; performance depends on detailed energy modeling. |
| Modern Farmhouse Plan | 2,000–2,800 sq. ft. | Open kitchen and living area; flexible home office or guest room; bedrooms grouped for privacy. | Wood framing, fiber-cement or wood siding, metal or shingle roofing, and insulated windows. | Simple roof forms, sealed ducts within conditioned space, LED lighting, and a heat pump can improve performance. | Moderate to high, depending on roof complexity, insulation levels, and window placement. |
| Split-Level Hillside Home | 1,900–2,700 sq. ft. | Several short levels follow a sloping site; bedrooms and living areas can be separated without a full-height stair run. | Wood framing above grade, reinforced concrete foundation walls, and durable exterior cladding. | Reduced excavation may suit sloped sites; careful foundation insulation, drainage, and air sealing are important. | Moderate to high when below-grade walls are insulated and the envelope is carefully detailed. |
| Single-Story Aging-in-Place Home | 1,400–2,000 sq. ft. | Step-free circulation; wider routes; bedrooms, bathrooms, kitchen, and laundry on one level. | Wood framing or masonry, low-maintenance cladding, insulated glazing, and slip-resistant flooring. | Compact circulation reduces wasted conditioned space; efficient HVAC zoning and accessible controls support comfort. | High when the plan stays compact and combines accessibility with a strong thermal envelope. |
| Accessory Dwelling Unit (ADU) | 400–1,000 sq. ft. | Small detached or attached home; combines kitchen, living, sleeping, and bathroom spaces in a compact layout. | Light wood framing, engineered wood products, insulated sheathing, and high-performance windows. | Small conditioned area, efficient heat-pump water heating, and right-sized HVAC can limit energy use. | High per occupant when well insulated; total energy use varies with occupancy and equipment. |
| Modern Barn-Style Home | 1,800–2,600 sq. ft. | Simple rectangular plan, often with a double-height living area and bedrooms on a partial upper level. | Wood framing, standing-seam metal or shingle roofing, and wood or fiber-cement siding. | A straightforward building shape can simplify air sealing; window area and roof insulation need careful attention. | Moderate to high; large glazed areas and double-height spaces can increase heating and cooling loads. |
| Net-Zero-Ready Compact Home | 1,500–2,200 sq. ft. | Efficient one- or two-story layout; limited corridors, flexible rooms, and a compact mechanical core. | Advanced wood framing or other code-compliant assemblies, continuous insulation, airtight membranes, and high-performance windows. | Designed around a low-load envelope, heat-pump systems, balanced ventilation with heat recovery, and space for solar panels. | Very high potential; net-zero energy requires project-specific modeling and appropriately sized renewable generation. |
Note: Floor-area ranges and feature descriptions are general planning estimates, not specifications for a particular building. Actual energy performance depends on climate, orientation, construction quality, occupancy, equipment, and local code requirements. Energy ratings require a project-specific assessment.
A modern plan should fit its site before it fits a trend. Walk the property at different times of day: note where afternoon sun hits, where rainwater collects, and which windows face neighbors. A sloped lot may suit a split-level layout, while a narrow urban parcel often benefits from stacked rooms and carefully placed windows. The U.S. Census Bureau reported a median floor area of 2,286 square feet for completed new single-family homes in 2023. Treat that as context, not a target; extra rooms can mean extra construction and upkeep.
Daily routines matter just as much. The U.S. Energy Information Administration’s 2020 Residential Energy Consumption Survey attributed about 42% of household energy use to space heating. That makes insulation, window placement, and local climate important plan-review questions. A beautiful wall of glass can feel less appealing when it creates glare or heat loss. I’d be cautious about choosing a layout from photos alone; they rarely show how a plan handles muddy shoes, laundry, or a busy morning.
Tips: Mark the sun’s path and prevailing winds on a site sketch. Ask a qualified designer to check drainage, access, and local site conditions before finalizing the layout. Then test the plan against an ordinary weekday: where do coats land, and can two people use the kitchen without bumping elbows? A little awkwardness on paper is easier to fix than after construction.