...

10 Contemporary House Design Tips for Global Buyers

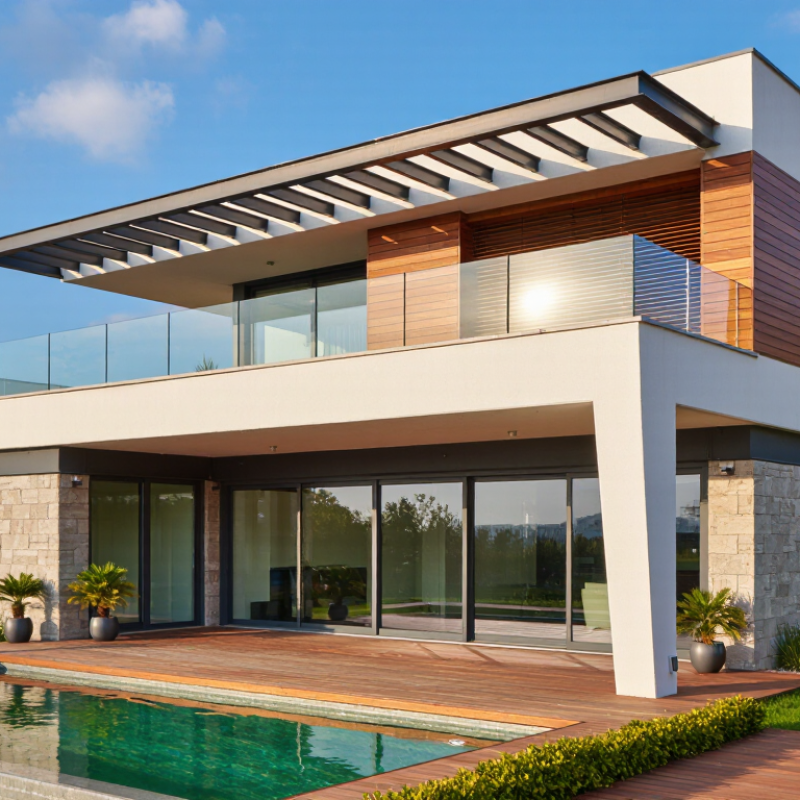
Buying a contemporary house across borders requires more than admiring clean lines and dramatic glass walls. It demands careful observation, local research, and realistic expectations.

Australian architect Glenn Murcutt, a respected voice in contemporary residential design, often shares this principle: “Touch the earth lightly.” His words suggest a practical approach for global buyers. A successful home should respond to sunlight, wind, rainfall, terrain, and everyday routines. A coastal property may need corrosion-resistant fittings, while a desert home may require shaded courtyards and efficient cooling. Details matter.

This guide, “10 Contemporary House Design Tips for Global Buyers,” explores decisions that shape comfort, value, and long-term performance. It considers flexible layouts, passive ventilation, durable materials, smart technology, and regional building requirements. Buyers should also examine maintenance access, insurance conditions, energy costs, and resale expectations before signing anything.

Beauty is not enough.

A polished render can hide poor drainage, excessive heat gain, or difficult repairs. I have seen how impressive finishes can distract from ordinary but costly problems, such as undersized storage or weak window shading. That is why each tip connects visual appeal with practical evidence. The best contemporary house is not merely photographed well; it works quietly on a hot afternoon, during heavy rain, and through changing family needs. Some recommendations may not suit every buyer. That is the point. Good design requires reflection, local expertise, and a willingness to question attractive assumptions.

10 Contemporary House Design Tips for Global Buyers

Defining Contemporary House Design for International Buyers

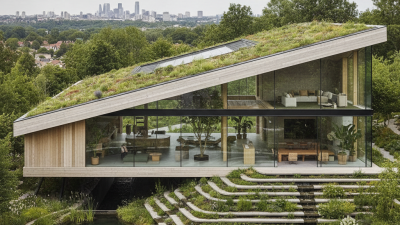
Contemporary house design is not a fixed international style. It means current, practical architecture shaped by climate, culture, and daily life. For global buyers, the best definition goes beyond flat roofs and large windows. It includes flexible rooms, clear circulation, natural light, and durable materials. Glass alone is not contemporary.

The International Energy Agency reported that buildings used about 30% of global final energy in 2022. They also produced roughly 26% of energy-related emissions. This data makes passive design essential. Orient living areas toward useful daylight. Add external shading in hot regions. Specify insulation, cross-ventilation, and efficient systems suited to local conditions. A house in Singapore should not copy one designed for Stockholm. That mistake remains common.

Design tip: Ask for a climate-responsive plan before choosing finishes. Review window performance, water storage, maintenance access, and adaptable rooms with a qualified local professional. The World Green Building Council links healthier buildings with better ventilation, daylight, and thermal comfort. These features can support long-term value, but performance claims need independent verification. Walk through the proposed home at different times of day. Notice glare, heat, noise, and privacy. Contemporary design should feel calm, not merely photographed well. I still question whether every open-plan room serves real family routines. Sometimes a smaller, enclosed room works better. International buyers should compare lifecycle costs, local building standards, and repair skills before approving a visually impressive design.

10 Contemporary House Design Tips for Global Buyers

Urban living patterns influence contemporary housing preferences worldwide. This chart shows the share of residents living in urban areas in selected international markets, highlighting the importance of flexible layouts, efficient space planning, natural light, and indoor–outdoor connections.

Urban population (% of total population), 2022. Source: World Bank, Urban Population Indicator (SP.URB.TOTL.IN.ZS).

Assessing Climate, Site, and Regional Building Conditions

10 Contemporary House Design Tips for Global Buyers

Assessing Climate, Site, and Regional Building Conditions

Climate is not decoration; it shapes comfort, durability, and operating cost. The 2024 Global Status Report for Buildings and Construction reports that buildings consume about 32% of global energy and create roughly 34% of global carbon dioxide emissions. Study the local climate zone before choosing a floor plan. Map seasonal sunlight. Add deep shading where summer heat is severe. Plan operable windows for controlled cross-ventilation. In humid regions, specify moisture-resistant assemblies and generous roof overhangs. In colder areas, prioritize insulation and airtightness over fashionable glass walls.

Measure the site, not only the listing. Record slope, drainage paths, tree cover, soil conditions, and nearby noise after rain. The IPCC’s Sixth Assessment Report finds that heavy precipitation has intensified in many regions. Keep finished floors above likely runoff levels. Protect entrances from wind-driven rain. Request a geotechnical assessment before approving foundations. Do not guess.

Regional conditions can defeat attractive drawings. Check seismic, wind, flood, wildfire, snow, and accessibility requirements with a qualified local professional. Local codes are not paperwork; they reflect tested risks. Use materials that local trades can install and repair. Confirm their supply during wet seasons or political disruptions. Review maintenance access, replacement cycles, and water availability. A beautiful imported system may become an expensive problem.

My bias favors crisp glass façades. Yet large glazing can overheat a sunny room and weaken privacy. That judgment may still be wrong without a site-specific simulation. A careful buyer should question attractive assumptions, including mine.

Planning Functional Layouts for Modern Global Lifestyles

Designing a functional home for global buyers requires more than attractive furniture and dramatic windows. Daily routines differ across cultures, climates, and household sizes. A reliable layout begins with movement. Keep the entry, kitchen, living area, and bedrooms connected without creating awkward crossings. Leave at least one quiet corner for reading, remote work, or private calls. Natural light helps, but glare can make screens difficult to use.

Tip: Sketch a typical weekday before fixing room sizes. Include luggage, groceries, children, guests, and cleaning equipment. I once preferred a completely open plan, but constant noise made it less comfortable than expected. Flexible partitions could have solved that problem.

Storage should match real habits, not showroom images. Provide deep kitchen drawers, a ventilated utility space, and concealed storage near entrances. Homes in colder regions may need coat areas, while warmer locations need shaded outdoor circulation. Cross-ventilation is valuable, yet window placement must consider rain, privacy, and local building requirements. Consult qualified local professionals before changing structural walls or drainage systems.

Tip: Test the layout with furniture footprints. A sofa, dining table, and suitcase reveal problems quickly. Include universal access where possible, such as wider passages, level thresholds, and reachable controls. These details support aging residents and make everyday use easier for everyone. A functional home should adapt when work patterns, family needs, or cultural expectations change.

10 Contemporary House Design Tips for Global Buyers - Planning Functional Layouts for Modern Global Lifestyles

No. Design Focus Useful Planning Benchmark Why It Matters for Global Lifestyles Recommended Design Action
1 Create a Flexible Core Layout Allow approximately 10–15% of the floor area to remain adaptable for changing uses. Households may combine living, working, studying, hosting, and multigenerational activities in one home. Use sliding partitions, movable furniture, and rooms that can shift between an office, guest room, playroom, or lounge.
2 Prioritize Natural Light Place regularly occupied rooms along exterior walls and provide openings on more than one side where possible. Daylight improves visual comfort and can reduce dependence on artificial lighting during daytime hours. Orient living areas toward the most favorable daylight direction, while using shading devices to control glare and heat gain.
3 Plan Cross-Ventilation Provide operable openings on opposing or adjacent walls in rooms where climate and local codes permit. Cross-ventilation can support indoor comfort in warm climates and reduce reliance on mechanical cooling during suitable weather. Pair windows with shaded openings, ventilated corridors, ceiling fans, or courtyards, and verify local wind and moisture conditions.
4 Separate Public and Private Zones Keep bedrooms away from the main entrance and high-traffic entertainment areas whenever the site allows. Clear zoning supports privacy for residents, guests, remote workers, and extended family members. Organize the plan into entry, living, service, and sleeping zones, using short circulation paths and acoustic buffers where needed.
5 Design an Efficient Kitchen Keep the primary refrigerator, sink, and cooking area close enough to reduce unnecessary movement, while preserving safe working clearances. Cooking practices vary across cultures, and kitchens often serve as social, storage, and family activity spaces. Combine a practical work zone with durable surfaces, strong ventilation, flexible storage, and an adjacent dining or service area.
6 Include a Dedicated Home Office Allow a workstation footprint of roughly 1.5–2.0 m in width, plus space for comfortable chair movement and storage. Hybrid work, online learning, and international communication require quiet and reliable spaces at home. Locate the office near daylight but away from noisy circulation, and provide adequate power, data connectivity, task lighting, and acoustic control.
7 Build in Practical Storage Use full-height storage in key areas and reserve space for seasonal items, cleaning equipment, luggage, and household systems. Different climates and cultures create different storage needs, from winter clothing to outdoor equipment and specialty cooking tools. Add entry storage, pantry capacity, bedroom wardrobes, utility cabinets, and concealed service access without obstructing circulation.
8 Support Accessibility and Aging in Place Favor step-free routes, wider clear passages, non-slip surfaces, and bathrooms that can accommodate future support needs. A universally usable layout improves comfort for children, older adults, visitors, and people with temporary or permanent mobility limitations. Place at least one adaptable bedroom and bathroom on the main living level where feasible, and avoid unnecessary level changes.
9 Integrate Indoor–Outdoor Living Connect the main living area to a usable terrace, balcony, courtyard, or garden with weather-appropriate thresholds. Outdoor space can extend daily living, support social gatherings, and respond to regional preferences for open-air activities. Use shaded outdoor areas, durable finishes, drainage, privacy screening, and large but well-protected openings suited to the local climate.
10 Prepare for Efficient Building Performance Evaluate the building envelope, solar exposure, airtightness, insulation, glazing, and mechanical systems as one coordinated design. Energy prices, climate conditions, and building regulations differ by country, so performance must be tailored to the location. Use local climate data and professional energy analysis to select shading, insulation, ventilation, heating, cooling, and renewable-energy strategies.

Planning note: Dimensions and percentages are preliminary design benchmarks rather than universal requirements. Final layouts should be checked against local building codes, accessibility standards, climate conditions, and site constraints.

Selecting Materials, Technology, and Sustainable Features

Contemporary homes should respond to their climate, not merely imitate international photographs. In humid regions, ventilated façades, shaded glazing, and mold-resistant finishes matter more than dramatic glass walls. In colder areas, continuous insulation and carefully sealed joints reduce heat loss. I have seen beautiful homes underperform because their materials ignored local weather. No material is perfect. Compare durability, repair needs, transport distance, and embodied carbon before choosing stone, timber, concrete, or recycled composites.

Technology should simplify daily life without creating complicated maintenance. External shading can reduce summer heat before air conditioning starts. Smart meters can reveal unusual energy use and support better decisions. Motion-sensitive lighting works well in corridors, but manual controls remain essential during network failures. Specify systems with open communication standards and accessible replacement parts. Buyers should also confirm data protection requirements and local electrical regulations with qualified professionals.

Sustainable design includes water, waste, and long-term adaptability. Rainwater collection may support irrigation, while low-flow fixtures reduce demand without sacrificing comfort. A flexible study can later become a bedroom or accessible living space. Solar generation and battery storage require realistic calculations based on roof orientation, seasonal sunlight, and household usage. Ask for independent performance evidence, not attractive predictions. Local architects, engineers, and certified inspectors can verify insulation, drainage, fire safety, and structural quality. Even then, budgets can change, and some green features may be impractical. Leave room for honest reassessment.

Evaluating Costs, Regulations, and Long-Term Property Value

Contemporary House Design Tips for Global Buyers

A contemporary home can look efficient, yet its true cost often appears later. Request a detailed budget covering land preparation, design fees, permits, utilities, taxes, and professional inspections. Keep a contingency reserve of at least 10 to 15 percent. Imported finishes may create delays and currency risks. Locally available stone, timber, and fittings can reduce maintenance problems.

Regulations deserve early attention. Confirm zoning limits, building height, energy standards, drainage rules, and coastal or seismic requirements with qualified local professionals. A licensed architect and independent surveyor can identify restrictions that online listings rarely mention. Foreign buyers should also obtain current legal and tax advice before signing contracts. Rules change. Assumptions become expensive.

Long-term value depends on more than dramatic glass walls. Orient living spaces for natural light, but control heat with shading, ventilation, and high-performance windows. Plan flexible rooms for work, guests, or future accessibility. A simple floor plan may appeal to more buyers than an unusual layout. Durable surfaces and easy-to-repair systems protect resale value. Think beyond photographs.

I have seen attractive projects lose value because owners underestimated humidity, water pressure, or service access. My own early estimates have also been too optimistic. That is worth remembering. Visit comparable properties in different seasons, speak with local residents, and study actual rental or resale evidence. Beauty helps. Practicality usually lasts longer.

Seraphinite AcceleratorOptimized by Seraphinite Accelerator
Turns on site high speed to be attractive for people and search engines.