Why Are Simple Homes So Popular Worldwide?
Why Are Simple Homes So Popular Worldwide?
Across continents, simple homes answer a practical question: what do people truly need from a place to live? A bright kitchen, a comfortable bed, and a dry roof often matter more than extra rooms. Architect Ludwig Mies van der Rohe’s famous principle, “Less is more,” captures this appeal. Yet a home is not a design slogan. Its value depends on how well it supports the people who live there.
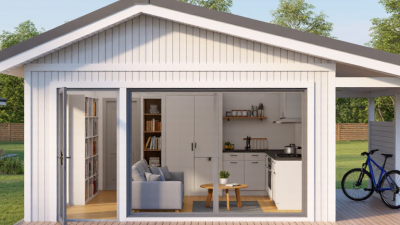
Simple homes can cost less to build and maintain, though the savings depend on local materials, labor, and land prices. Compact layouts may also reduce wasted space and energy use. In a small home, a sunny window can warm a reading nook, while built-in shelves keep daily essentials close at hand. Small can feel generous. The details matter.
Their popularity also reflects changing priorities: affordability, easier upkeep, and a desire for less clutter. Simple homes can suit rural settings, dense cities, and growing families, but no single layout works everywhere. A design that feels airy in one climate may be uncomfortable in another. Simplicity can even become a compromise when storage, privacy, or accessibility is overlooked. That deserves honest attention. Exploring why these homes appeal worldwide means looking beyond their clean lines to their costs, comfort, environmental impact, and everyday limitations.
What Defines a Simple Home?
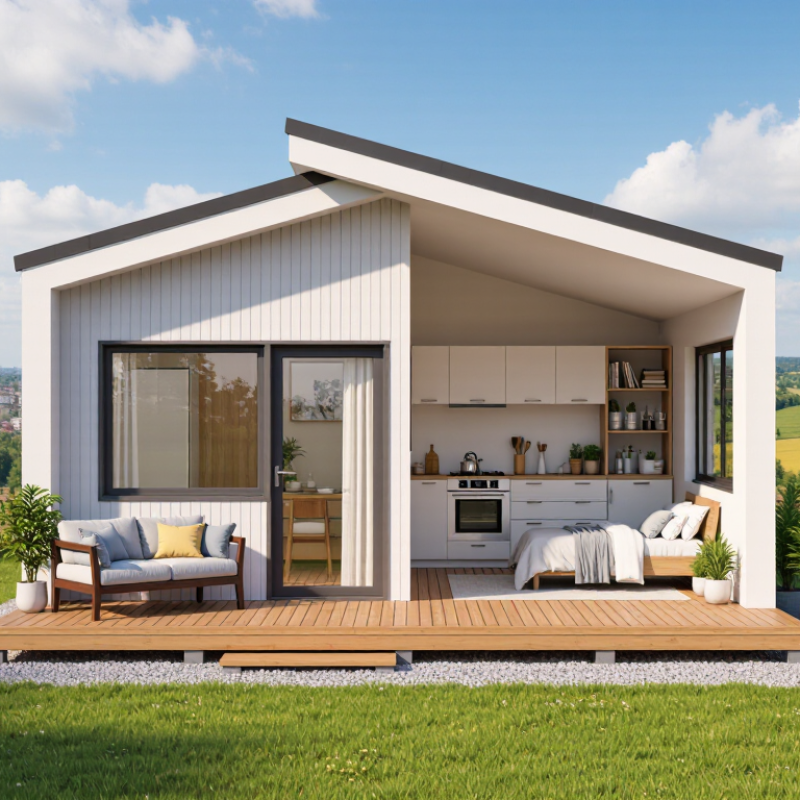
A simple home is defined less by a particular look than by how well it supports everyday life. It usually has a clear layout, useful furniture, and fewer objects competing for attention. A small entryway bench with space for shoes can make mornings easier. So can a kitchen counter kept open for food preparation. Simple does not necessarily mean tiny, bare, or inexpensive. It means choices are made with purpose, and rooms are not harder to use than they need to be.
Materials and maintenance matter, too. Durable flooring, accessible storage, and windows that bring in daylight can make a home feel calm without elaborate decoration. In practice, the best choices depend on climate, household routines, mobility needs, and budget. There is no single blueprint. A sparse room may look peaceful in a photograph but feel cold or impractical to the people living there. Simplicity can miss the mark when it ignores comfort, culture, or personal belongings. That is worth reconsidering.
Tips: Watch how you use a room for a week before changing it. Keep daily essentials within reach, and leave some empty space. It helps. Add warmth with a lamp, a textured blanket, or a well-used wooden table.
How History and Culture Shaped Simple Housing
Simple homes are popular partly because history made them practical. In many regions, builders used what lay nearby: stone, timber, earth, or woven plant fibers. Thick walls helped soften heat or cold, while shaded porches offered a place to work and rest. These choices were not merely aesthetic. They responded to climate, available skills, and household needs.
Culture shaped the floor plan, too. A courtyard might support shared family life and provide shade. A compact room could suit a household with limited land, or reflect local building customs passed between generations. In some places, migration and rebuilding after storms or conflict favored structures that were quick to repair. The story differs from one community to another. Calling these homes “simple” can hide the knowledge behind them. I may be overreading a floor plan, but even a low doorway can suggest how people moved through daily life.
Tips: When studying a traditional home, notice its materials, openings, and shaded areas. Ask who used each space, and what the local climate demanded. Compare homes carefully; one design rarely explains an entire culture. Small details matter.
Why Affordability and Practicality Drive Its Popularity
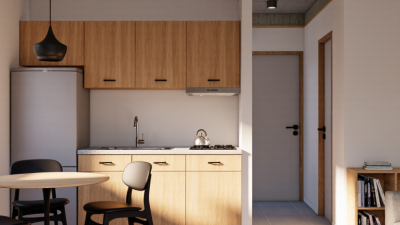
Simple homes are popular because they can make everyday life easier without requiring a large budget. A compact floor plan often needs fewer materials, and fewer rooms can mean lower heating, cooling, and cleaning costs. A small kitchen, a sturdy table, and storage built into a wall may serve a family better than unused formal spaces. Less to maintain.
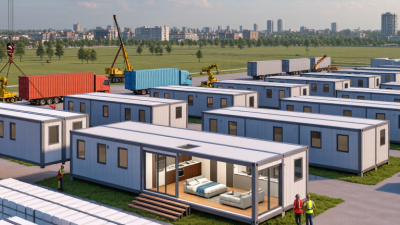
Practicality also matters when money is tight or construction costs change. A straightforward design can be easier for local builders to adapt, especially when it uses familiar materials and common construction methods. Fewer decorative features may also mean fewer repairs later. Still, savings depend on local labor, climate, and material prices; a simple house is not automatically an affordable one. Poor insulation, for example, can make monthly energy bills unexpectedly high.
Simple living has limits, too. A compact home may feel crowded when children grow, relatives visit, or work moves indoors. Storage needs careful planning: a narrow entry with no place for shoes quickly becomes frustrating. That matters. The best design is not the smallest possible one, but a home sized around real routines, realistic costs, and room to change. That balance can be difficult to get right.
How Simple Homes Support Sustainable Living
Simple homes are popular because they can make everyday needs easier to manage. A smaller floor plan often needs less heating, cooling, and lighting, especially when windows bring in daylight without overheating rooms. Fewer possessions can also mean less storage furniture and fewer purchases. Still, size alone does not make a home sustainable. Insulation, local weather, construction materials, and access to public transport all matter.
Tips: Check for drafts around windows and doors. Use curtains to limit summer heat. Choose durable finishes that can be repaired, and plan storage before buying more furniture. Small changes help, but they cannot fix a poorly insulated home.
A simple home can support lower-impact habits when it is designed around real routines. A kitchen near a shared dining space may reduce duplicated appliances, while a covered entry can keep wet shoes and coats from spreading through the house. In a cold region, compact rooms may be easier to keep warm; in a hot climate, shade and cross-ventilation may matter more. There are trade-offs. A tiny home can feel cramped, and frequent renovation to make it “minimal” may waste materials. I would rather see simplicity as thoughtful use, not a strict rule about owning less. A comfortable home should work for its residents, not just look uncluttered.
Why Are Simple Homes So Popular Worldwide?
How Simple Homes Support Sustainable Living
Buildings use substantial energy and contribute significantly to global emissions. Smaller, well-designed homes can require fewer materials and less energy to operate, although results depend on factors such as insulation, climate, and the energy source.
Source: UNEP, Global Status Report for Buildings and Construction 2024. Figures refer to the buildings and construction sector in 2023.
How Local Needs Influence Simple Home Designs
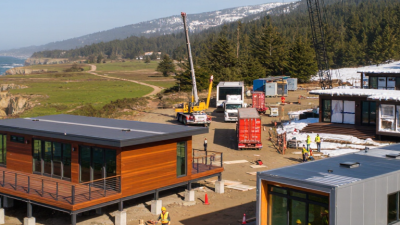
A simple home often reflects the conditions around it, not a single idea of good design. In a hot, dry region, shaded porches and small windows can reduce direct sun. In a rainy climate, steep roofs help move water away from the walls. That matters. Local materials can also shape a home’s size and layout, from timber near forests to stone in rocky areas.
Daily routines influence the plan just as much as weather does. A family that cooks over an open hearth may need a well-ventilated kitchen. A household that stores bicycles, tools, or harvests may value a covered work area more than an extra bedroom. On a narrow urban lot, rooms might serve several purposes. Small changes count. A low sill, a shaded doorway, or a durable floor can make ordinary tasks easier.
Still, “simple” should not be treated as a universal solution. A design that works in one village may feel cramped or uncomfortable somewhere else. It is easy to romanticize modest homes and overlook repairs, privacy, or changing family needs. Not always. Local knowledge helps, but residents should be able to adapt a design as their lives change.
Why Are Simple Homes So Popular Worldwide? — How Local Needs Influence Simple Home Designs
| Region or Setting |
Local Need |
Common Simple Design Response |
Why It Can Be Practical |
| Hot, dry regions |
Reduce indoor heat and limit exposure to intense sun. |
Compact layouts, shaded outdoor spaces, small or protected openings, and locally suitable masonry or earth-based materials. |
Shade and thermal mass can help moderate indoor temperature; the results depend on climate, construction quality, and ventilation. |
| Hot, humid regions |
Promote airflow and protect rooms from heavy rain. |
Raised floors in flood-prone locations, wide roof overhangs, shaded verandas, and openings positioned to encourage cross-ventilation. |
These features can improve air movement and reduce rain exposure, while raised construction may help where seasonal flooding is a risk. |
| Cold regions |
Retain heat and withstand snow, wind, and freezing conditions. |
Compact building forms, insulated walls and roofs, carefully sealed openings, and roof shapes suited to local snow and weather conditions. |
A compact, well-insulated envelope can reduce heat loss and simplify heating, provided ventilation and moisture control are also addressed. |
| Earthquake-prone areas |
Reduce the risk of severe structural damage during ground shaking. |
Regular, balanced layouts and properly connected structural systems designed to meet local seismic requirements. |
Simple geometry can make structural behavior easier to plan, but safety depends on engineering, materials, workmanship, and code compliance. |
| Rural areas with limited services |
Build with available skills and materials, sometimes far from utilities. |
Small floor plans, straightforward construction, locally available materials, and space for rainwater storage or other site-appropriate systems. |
Using familiar techniques and accessible materials can ease construction and maintenance; safe water, sanitation, and ventilation still require careful planning. |
| Dense urban neighborhoods |
Make efficient use of limited land while meeting household needs. |
Compact plans, shared walls where permitted, rooms with more than one use, and designs that bring daylight and ventilation indoors. |
Efficient layouts can make modest floor areas more usable, while local building rules and access to light and air shape what is practical. |